When homeowners think about remodeling a bathroom, they usually picture the highlights: picking the quartz countertop, testing drawer pulls, or stepping into a brand-new walk-in shower for the first time.
What often gets overlooked is everything that happens between the initial demolition and the final polish.
In our latest primary bathroom transformation, we took a worn, cramped layout down to the studs and subfloor, fixed crucial plumbing issues, and rebuilt the space into a bright, contemporary retreat. Here is a look behind the scenes at how this transformation came together.
1. Stripping Down to the Bones
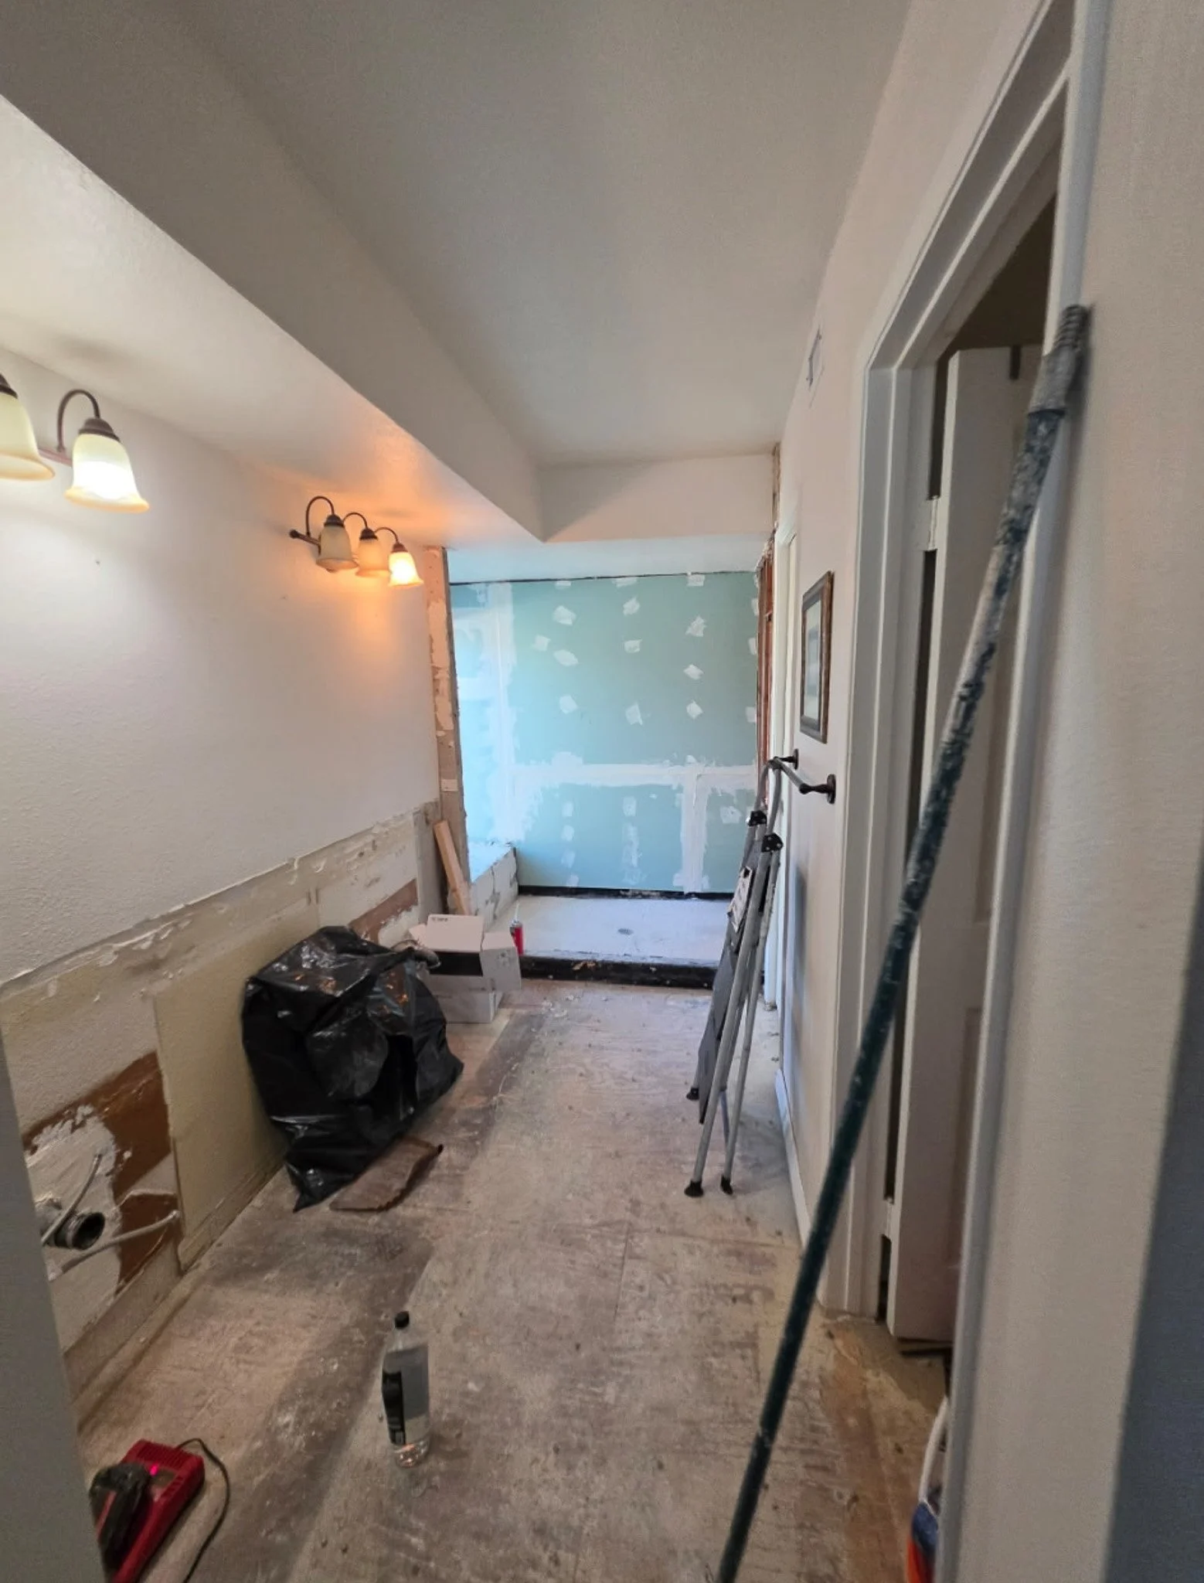
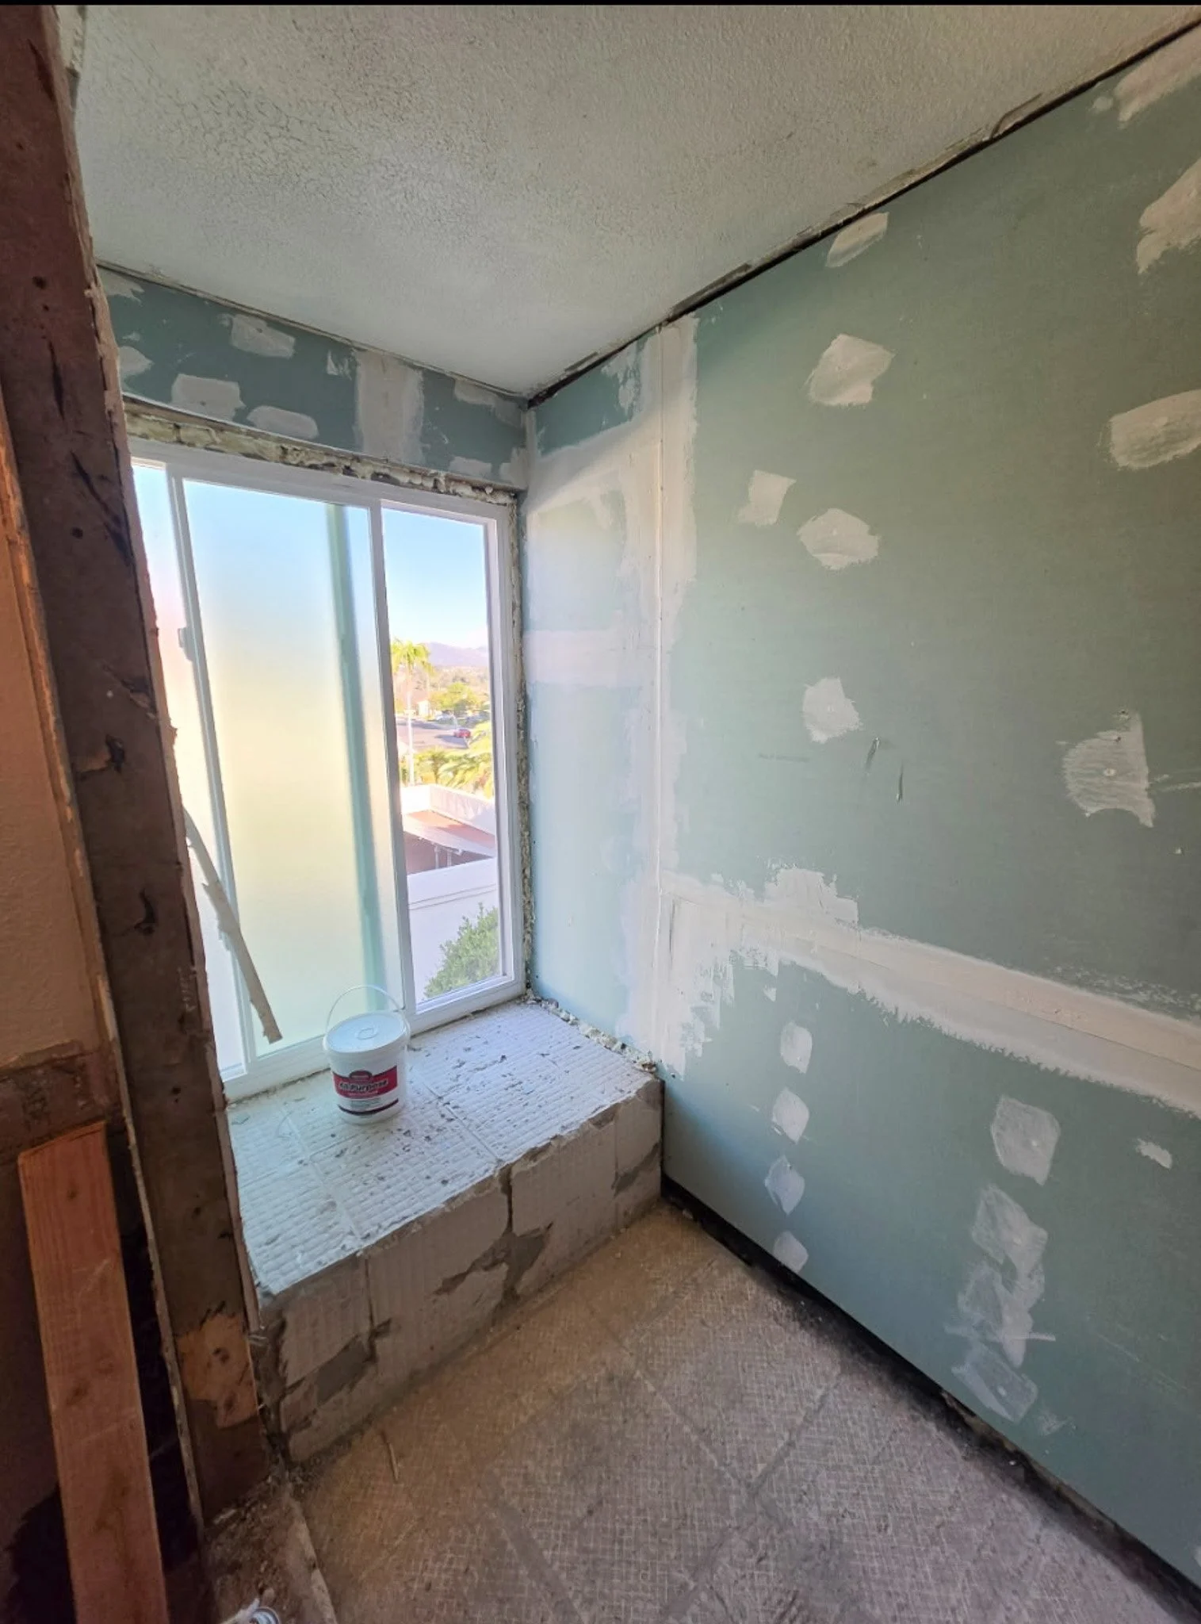
A lasting remodel requires a solid foundation. We began by tearing out the old vanity, floor coverings, and outdated shower stall. Demolition revealed dated subfloor conditions and concealed drain lines that needed immediate attention before any cosmetic work could begin.
2. Solving Hidden Plumbing Challenges
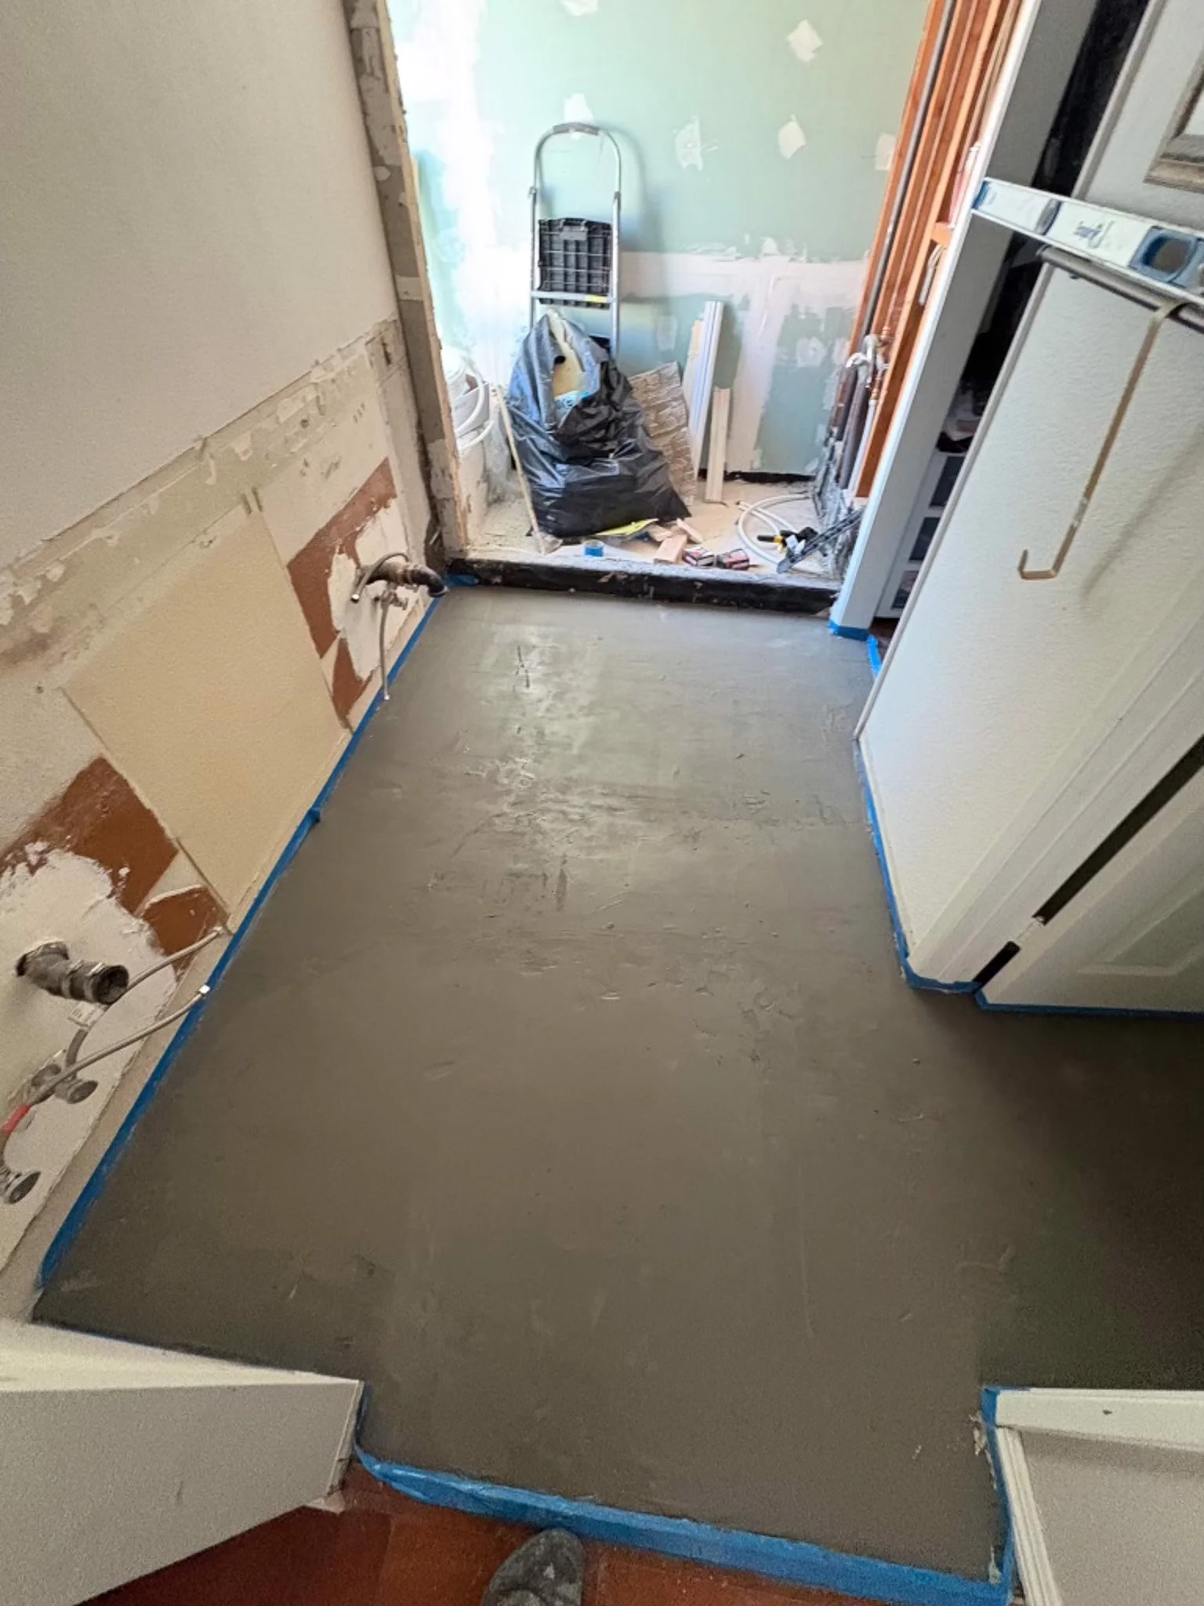
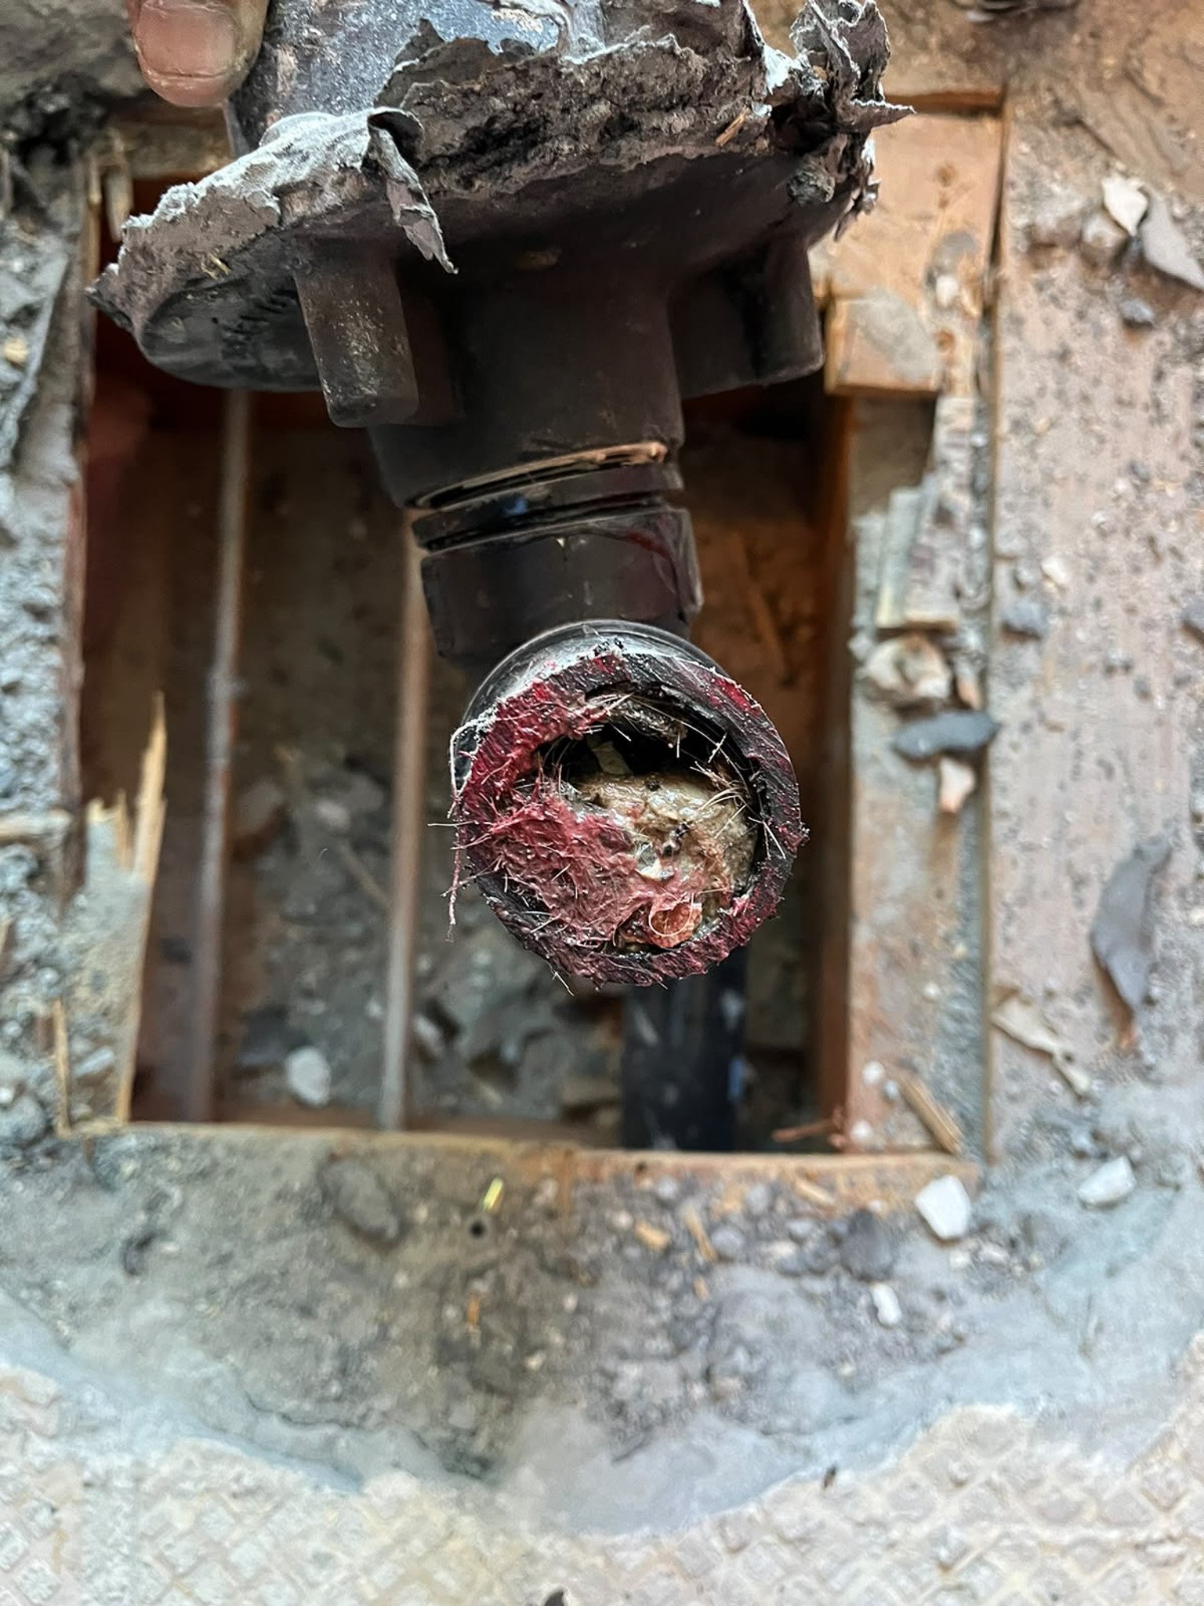
During subfloor inspection, we exposed the shower drain assembly to ensure everything met current code standards. Hidden clogs, old seal breakdown, and aging drain connections are common culprits behind slow leaks and subfloor rot. We overhauled the drainage lines, reinforced the framing around the shower base, and poured a level underlayment across the entire room to create a completely flat, moisture-resistant base.
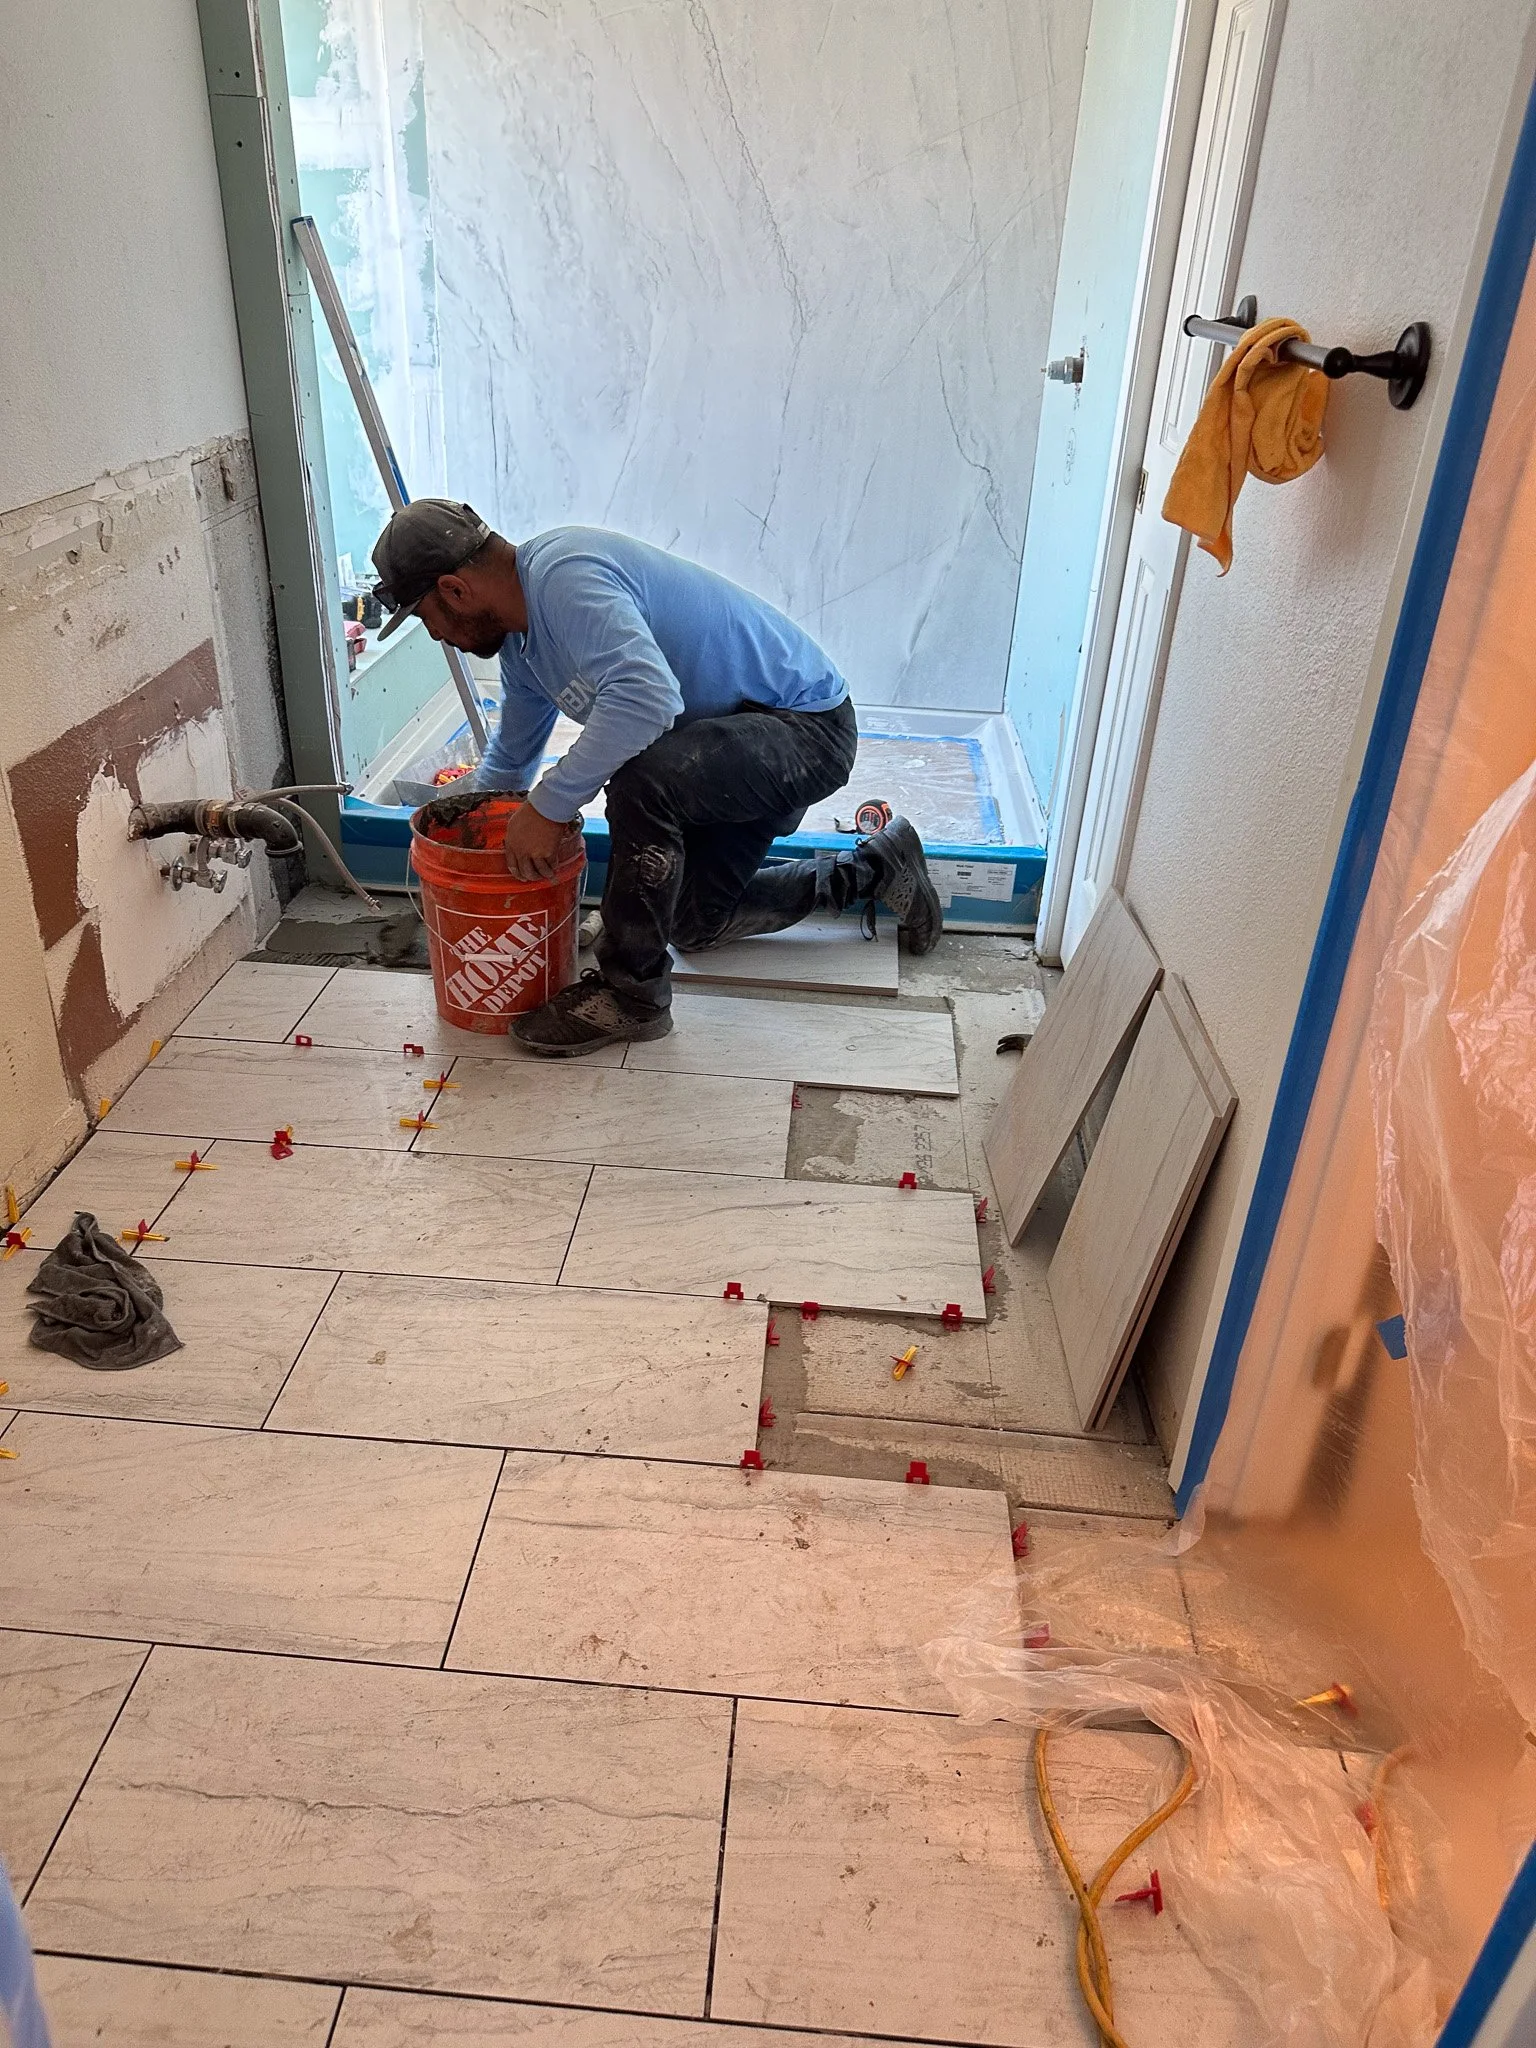
3. Precision Tile Installation
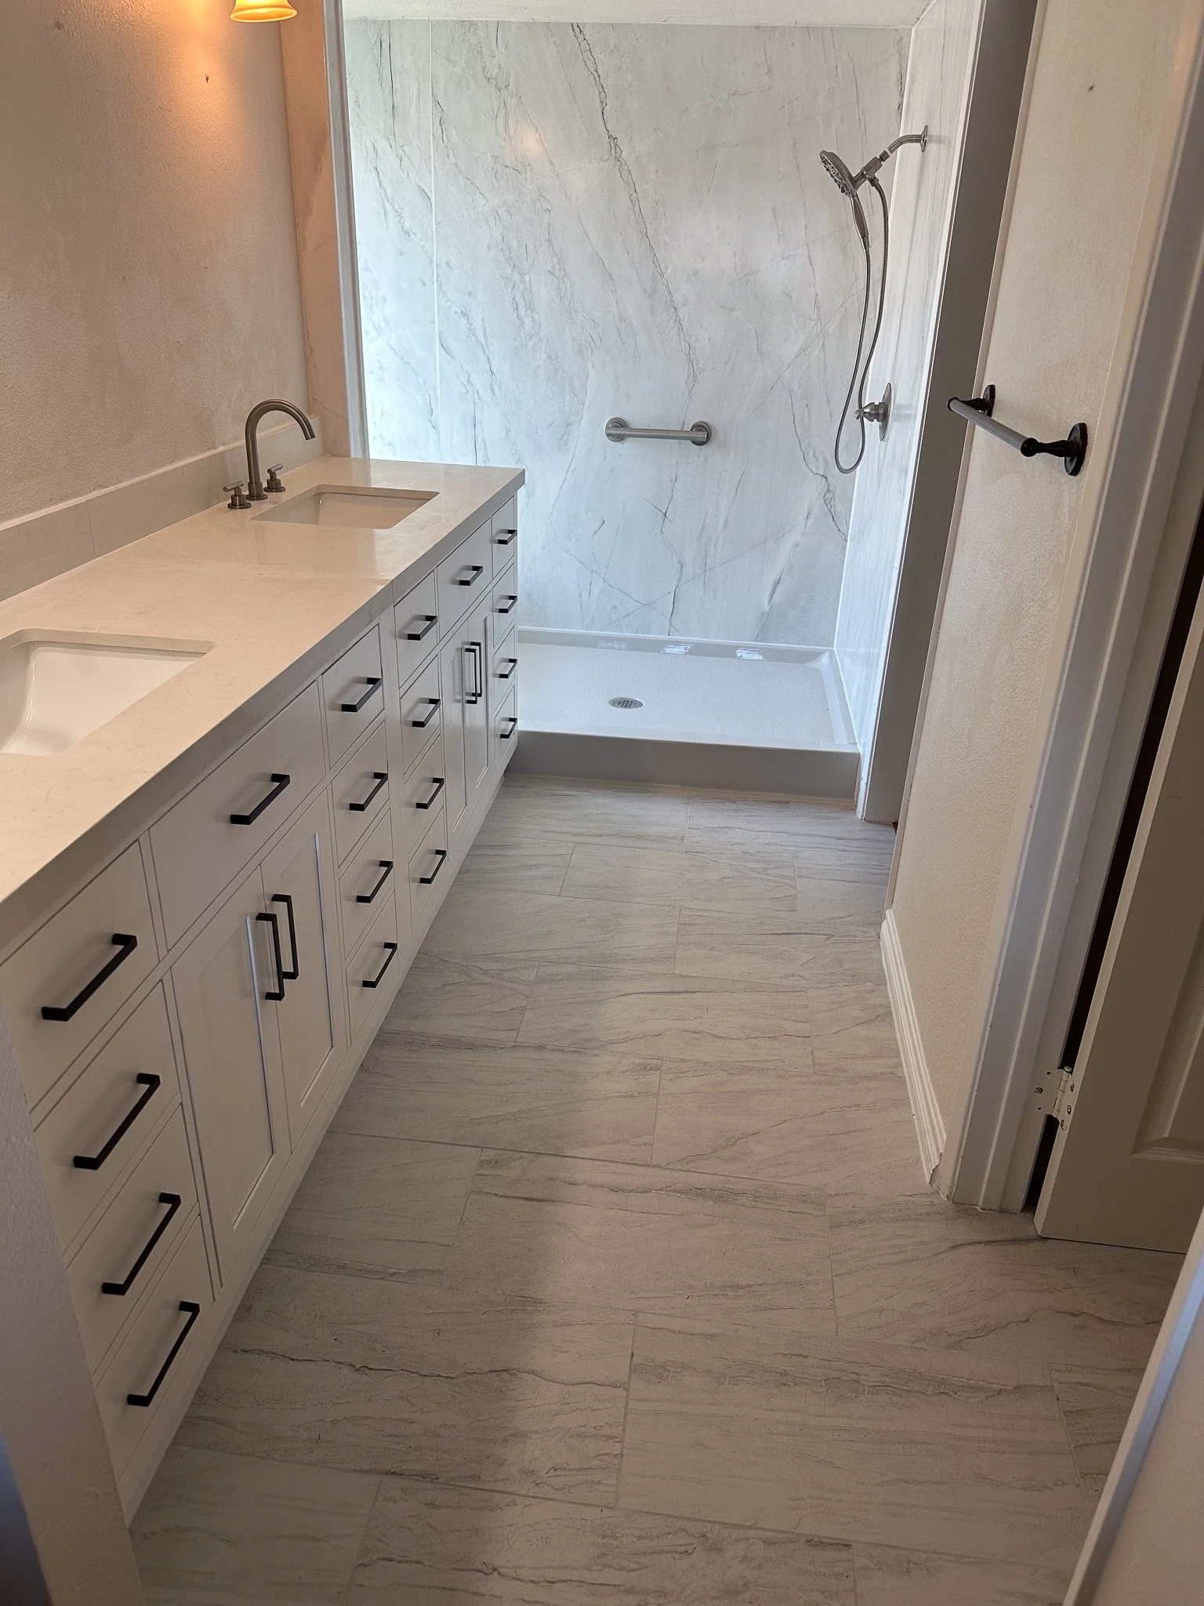
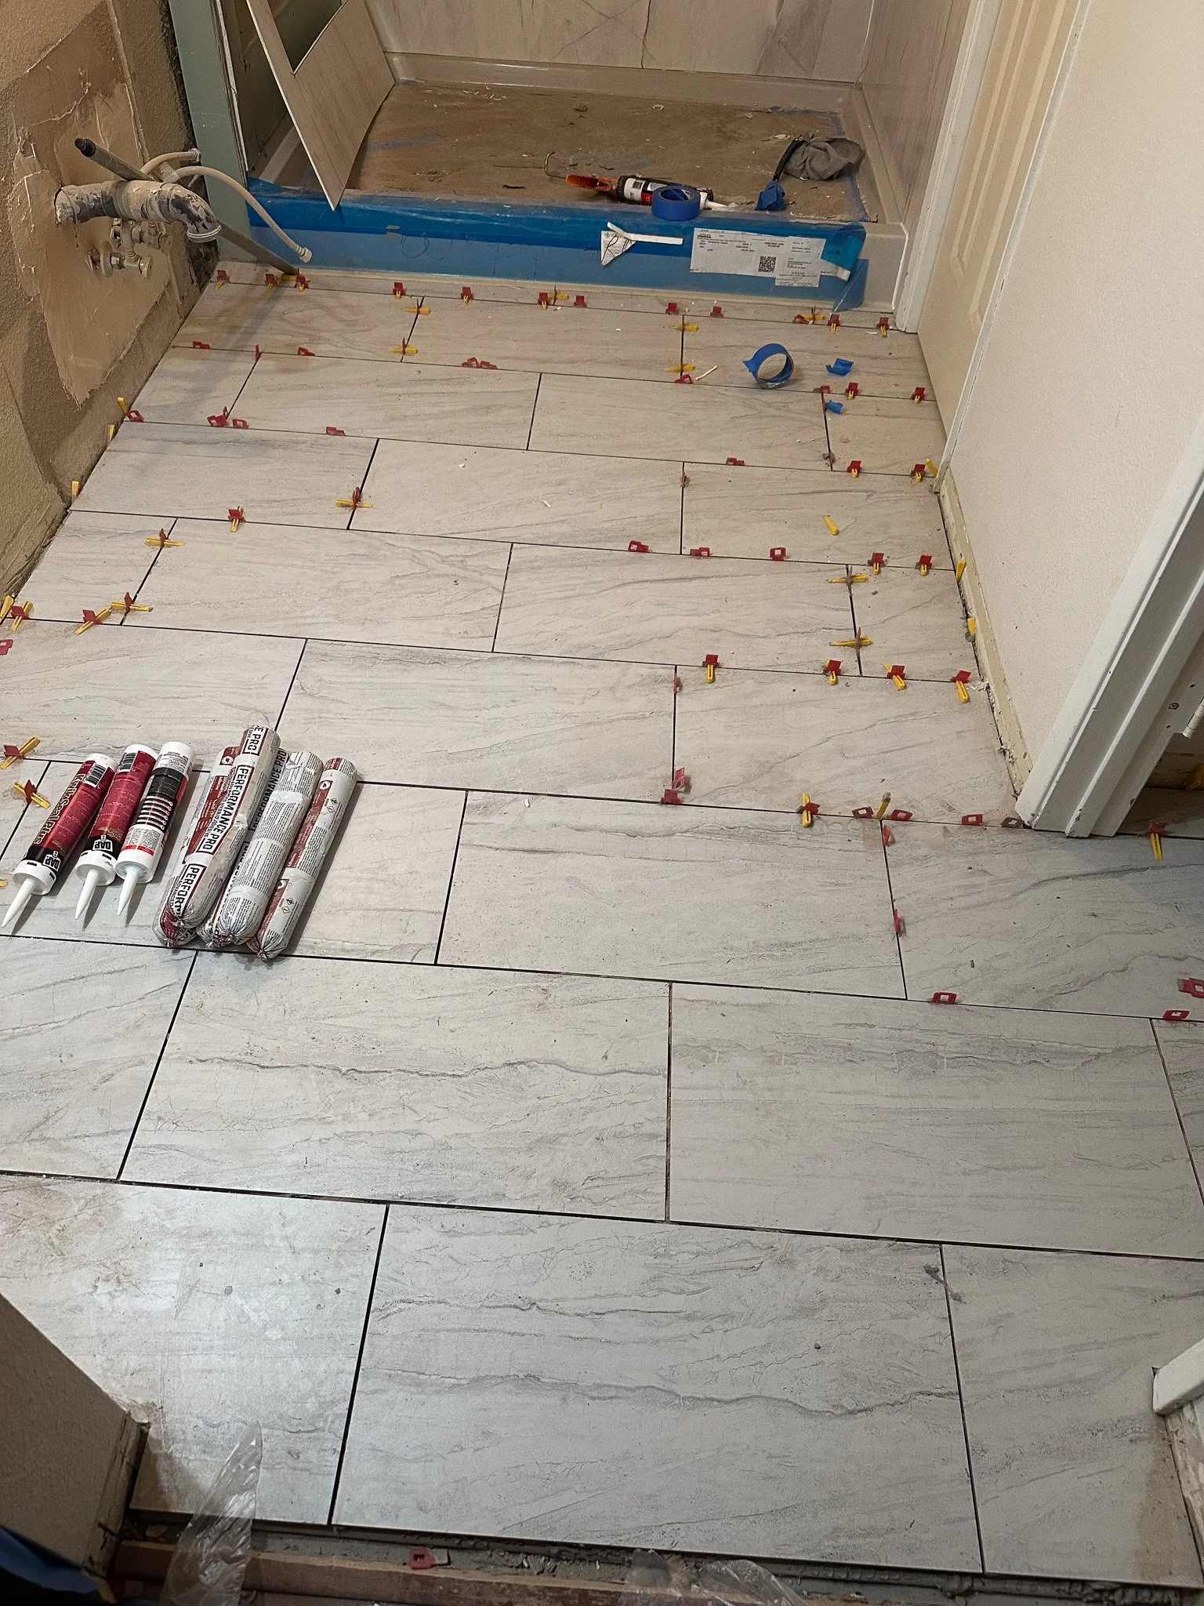
Large-format floor tiles are a popular modern choice because fewer grout lines create a cleaner, more spacious feel. However, large tiles leave zero room for error. Using a commercial-grade leveling spacer system, our tile installers set each piece flush, guaranteeing smooth transitions and eliminating lippage from wall to wall.
4. Seamless Shower Walls & Built-in Seating
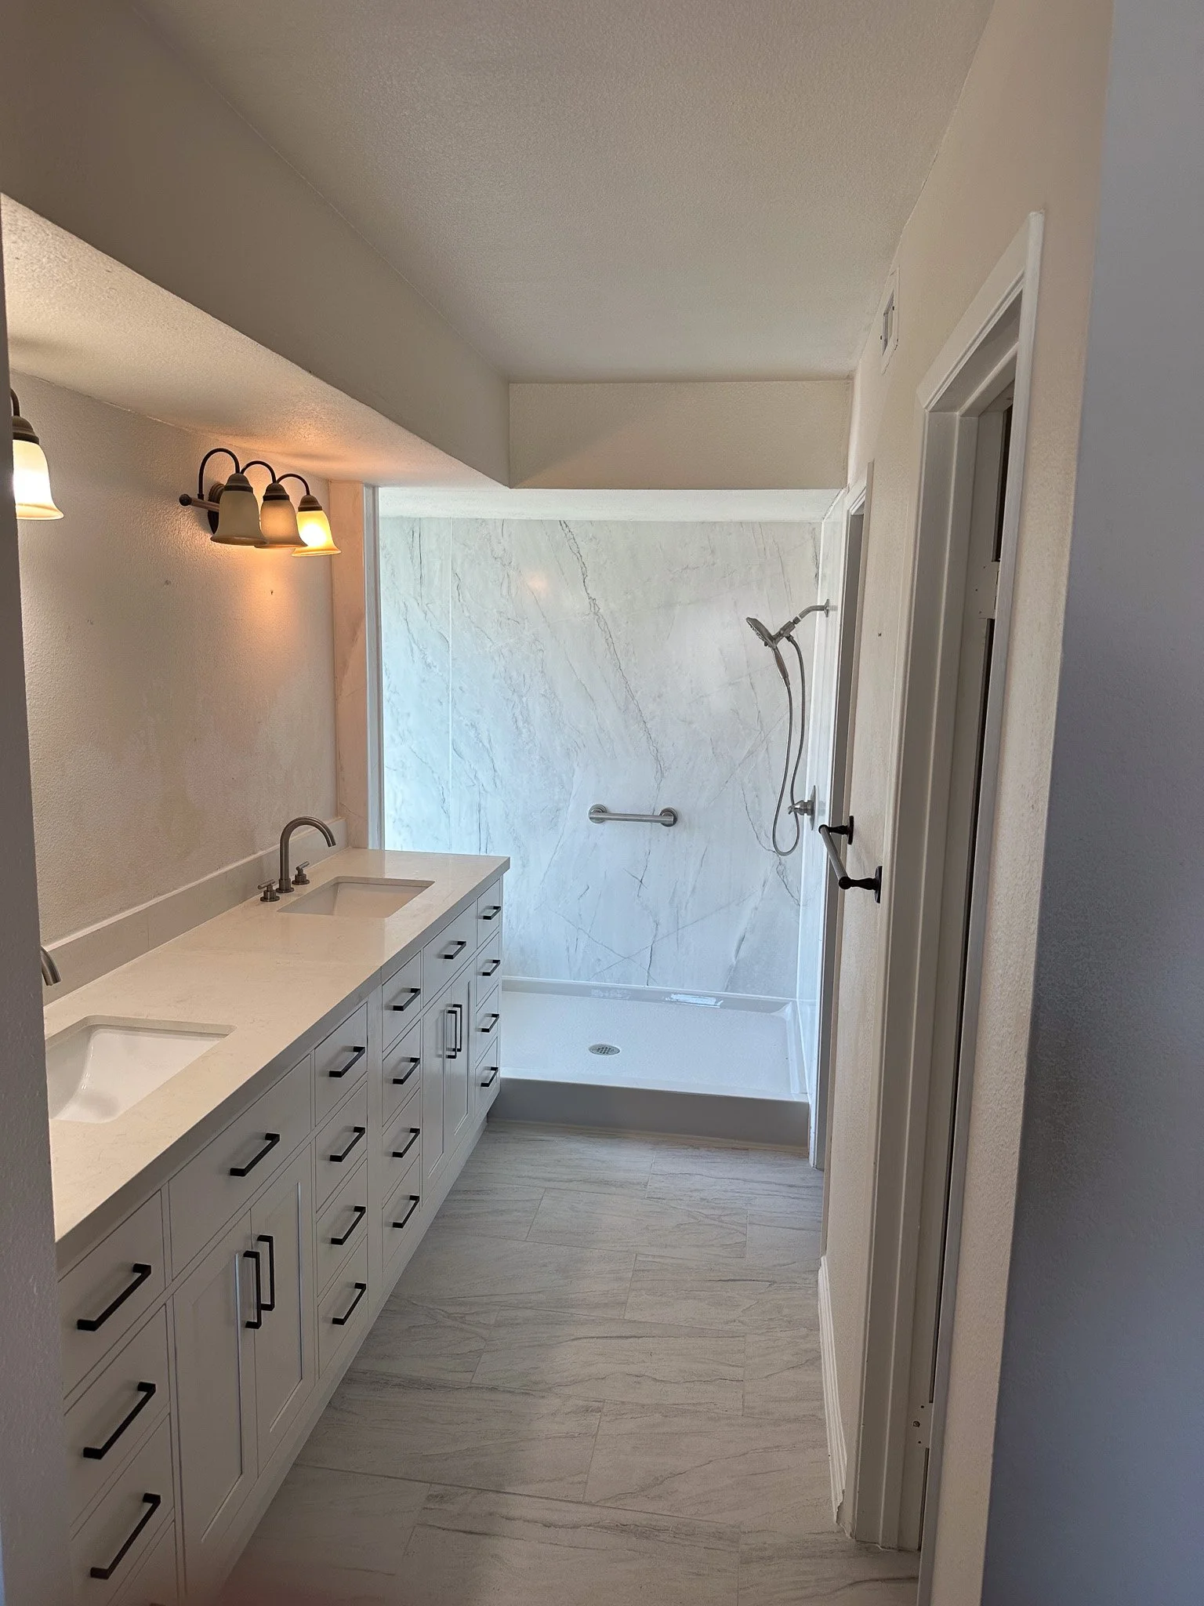
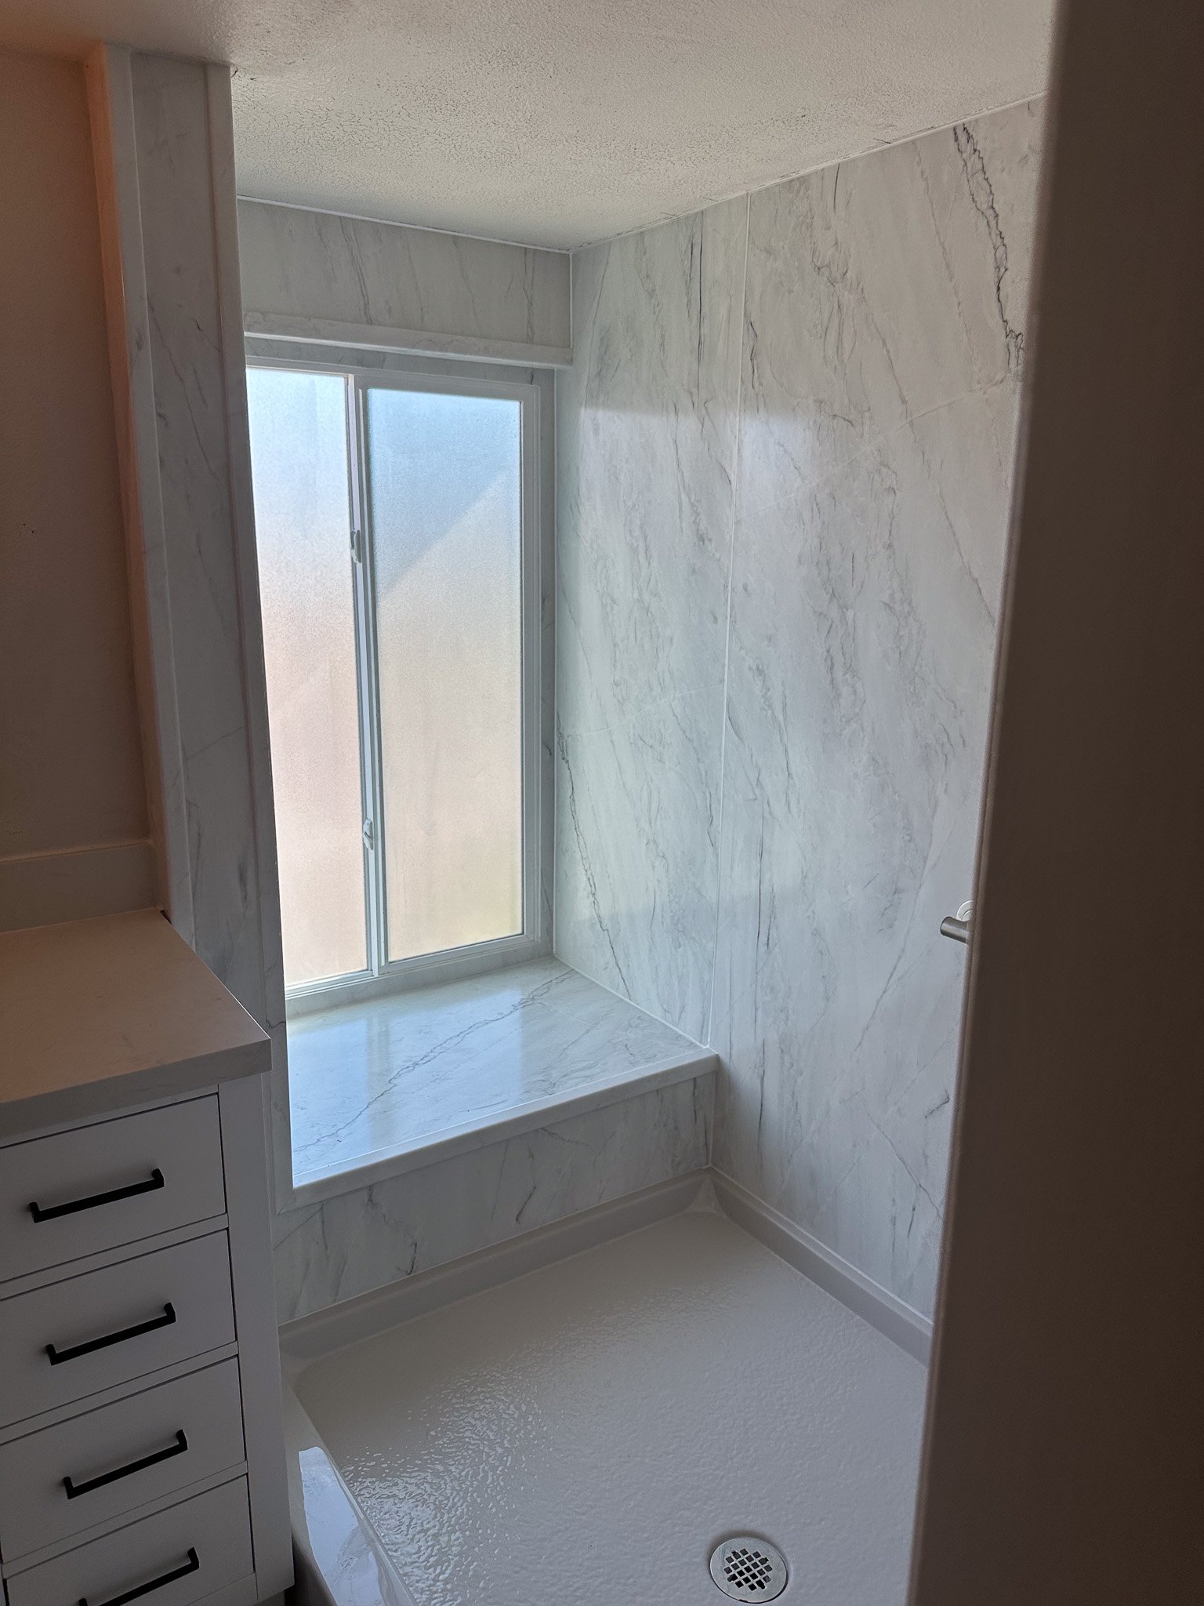
For the shower enclosure, the homeowner wanted a sleek, spa-inspired aesthetic without the hassle of scrubbing dozens of grout joints. We installed full-height marble-veined wall panels paired with a low-threshold shower pan. We also incorporated the existing window alcove into a functional, waterproof tiled bench seat—providing natural light and practical comfort.
5. The Final Reveal
The finished room balances functionality with clean, modern design:
Extended Double Vanity: Bright white cabinetry fitted with deep storage drawers and dual undermount sinks.
Contrasting Finishes: Matte black handles, gooseneck faucets, towel bars, and shower trim add contrast against the soft veined walls and neutral floors.
Accessibility & Safety: A securely anchored shower grab bar and low curb entry make the space safe and accessible for years to come.
Planning Your Own Bathroom Remodel?
Whether you need to upgrade an outdated master suite or fix underlying plumbing issues before they cause costly damage, our team delivers craftsmanship built to last.
Contact us today to schedule your consultation and get a detailed quote for your project.
Process
Finished Project