How to Build an Interior Partition Wall: Handyman & Remodeling Guide by AC Remodeling in San Diego, CA
Open spaces offer great versatility, but dividing a large room into separate, functional areas is often essential for privacy and better organization. Whether you need a partitioned workspace, a quiet meeting room, or an extra bedroom, adding an interior wall is one of the most practical home and business improvement projects you can take on.
At AC Remodeling, we provide reliable remodeling and professional handyman services throughout San Diego, California. Below is a step-by-step look at our recent interior partition wall addition, showing exactly how our experienced handyman team takes a project from bare floor to finished drywall.
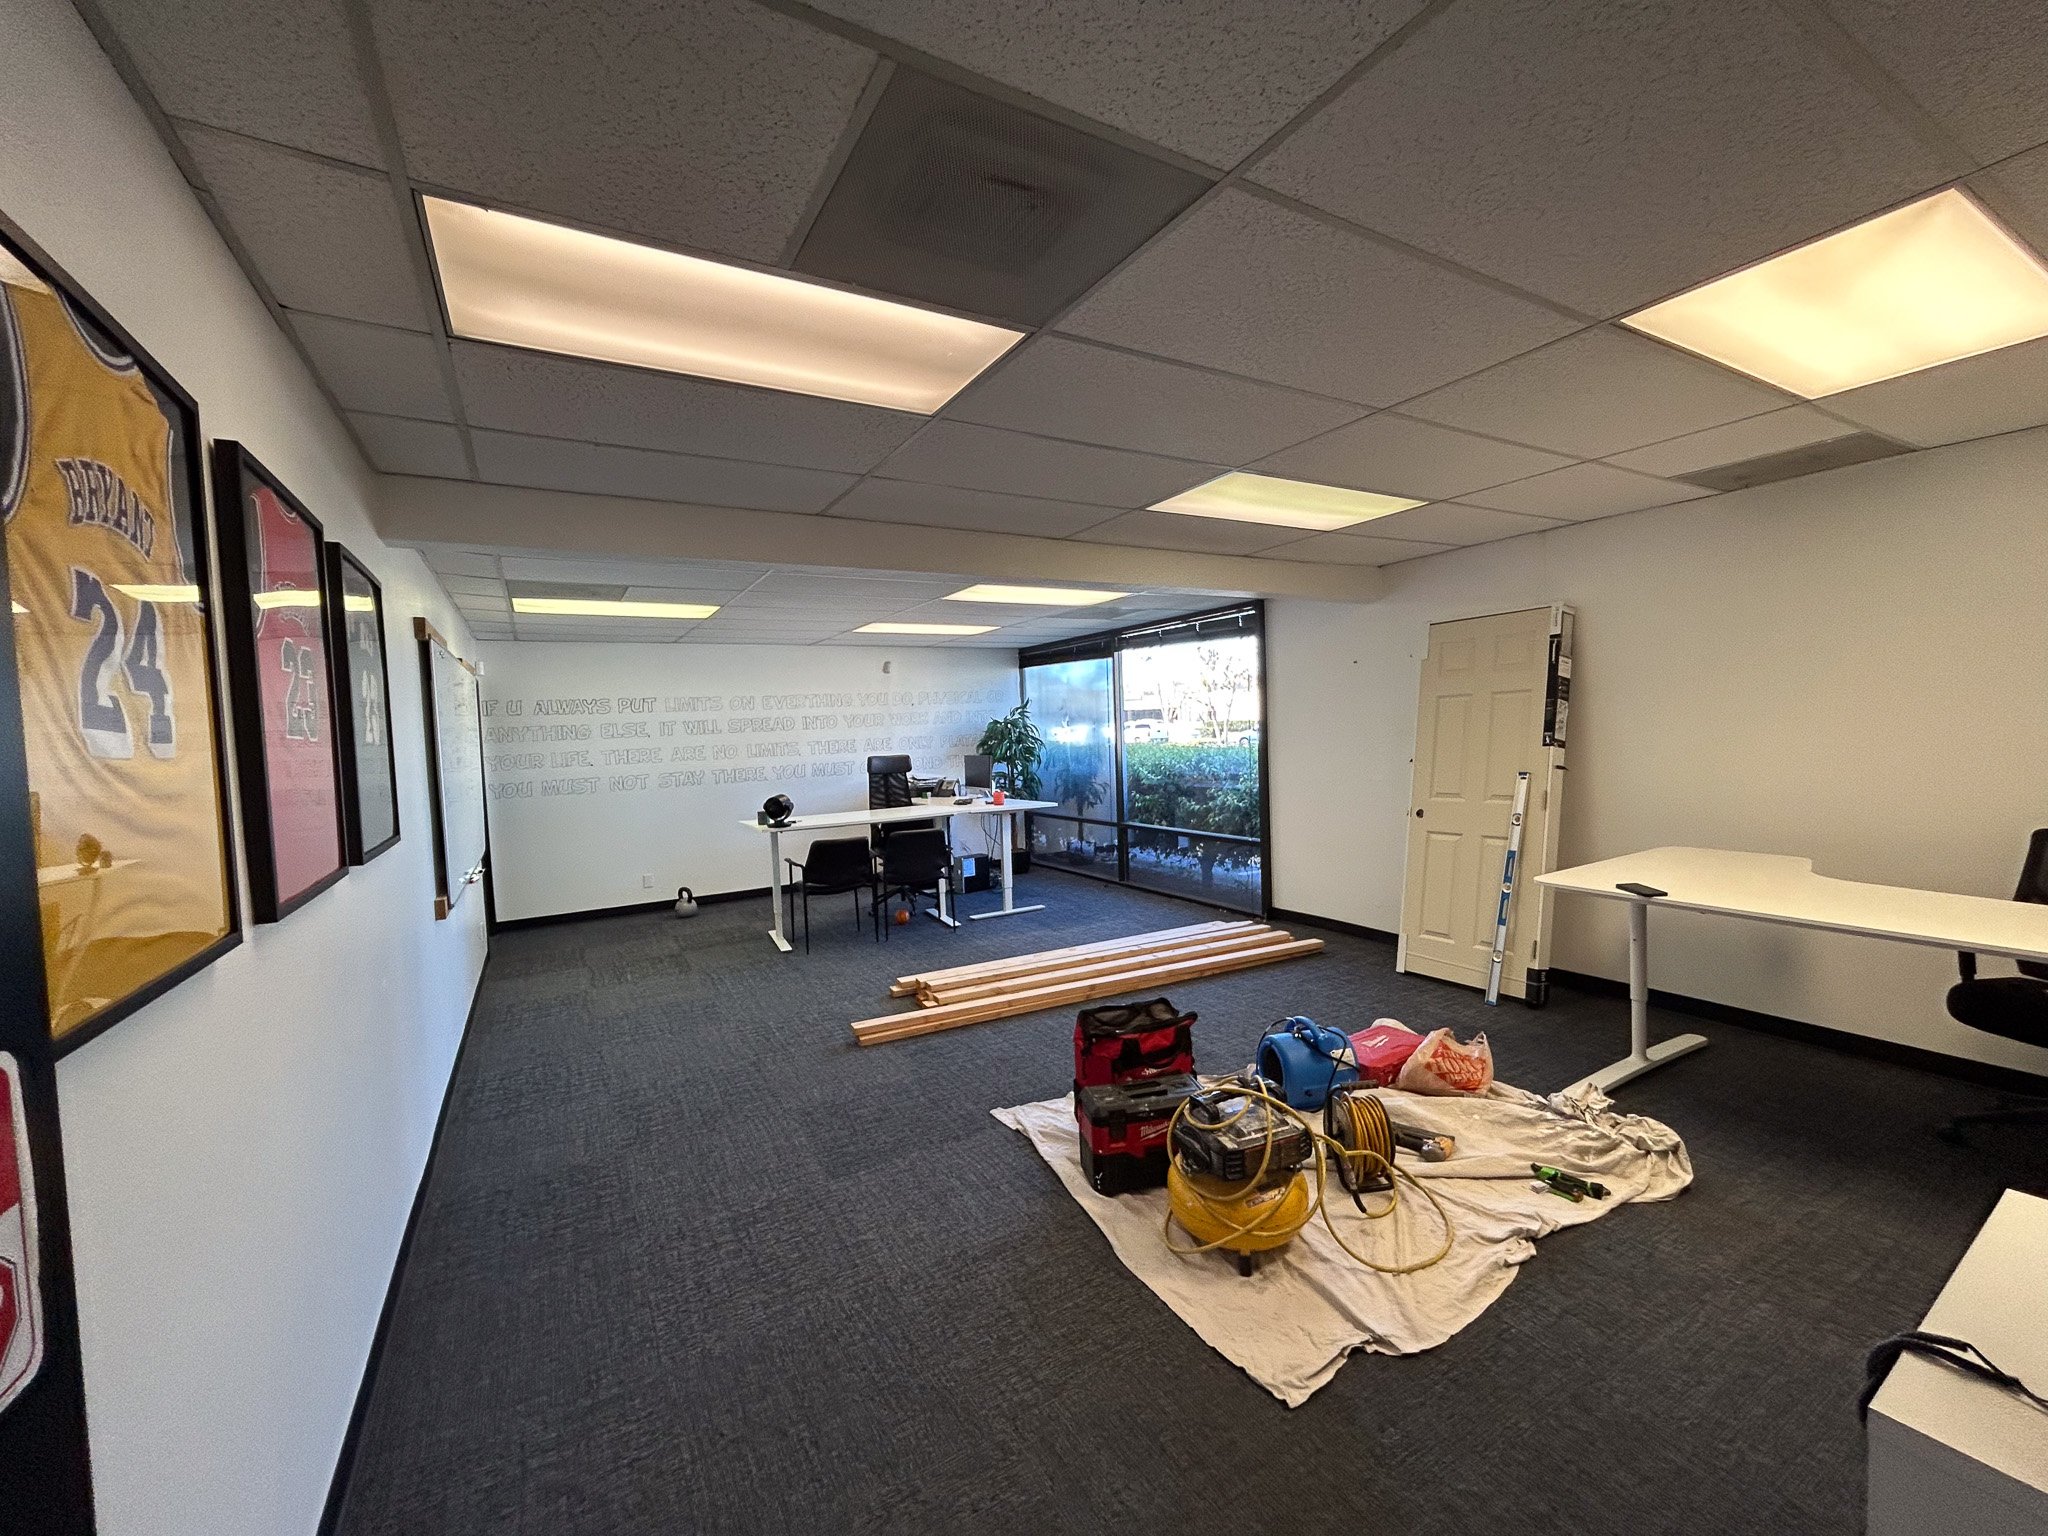
1. Site Prep and Material Staging
Every successful partition project starts with clean workspace management and accurate layout planning.
Flooring Protection: Heavy-duty canvas drop cloths protect the carpet from work boots, power tool abrasion, and construction dust.
Staging Tools and Lumber: High-grade 2x4 framing lumber, fasteners, pneumatic tools, levels, and a pre-hung door unit are neatly staged on-site to keep the workflow efficient.
Chalk Lines and Alignment: The handyman team snaps accurate baseline marks along the floor and aligns the layout directly with the overhead ceiling grid to ensure the structure sits square.
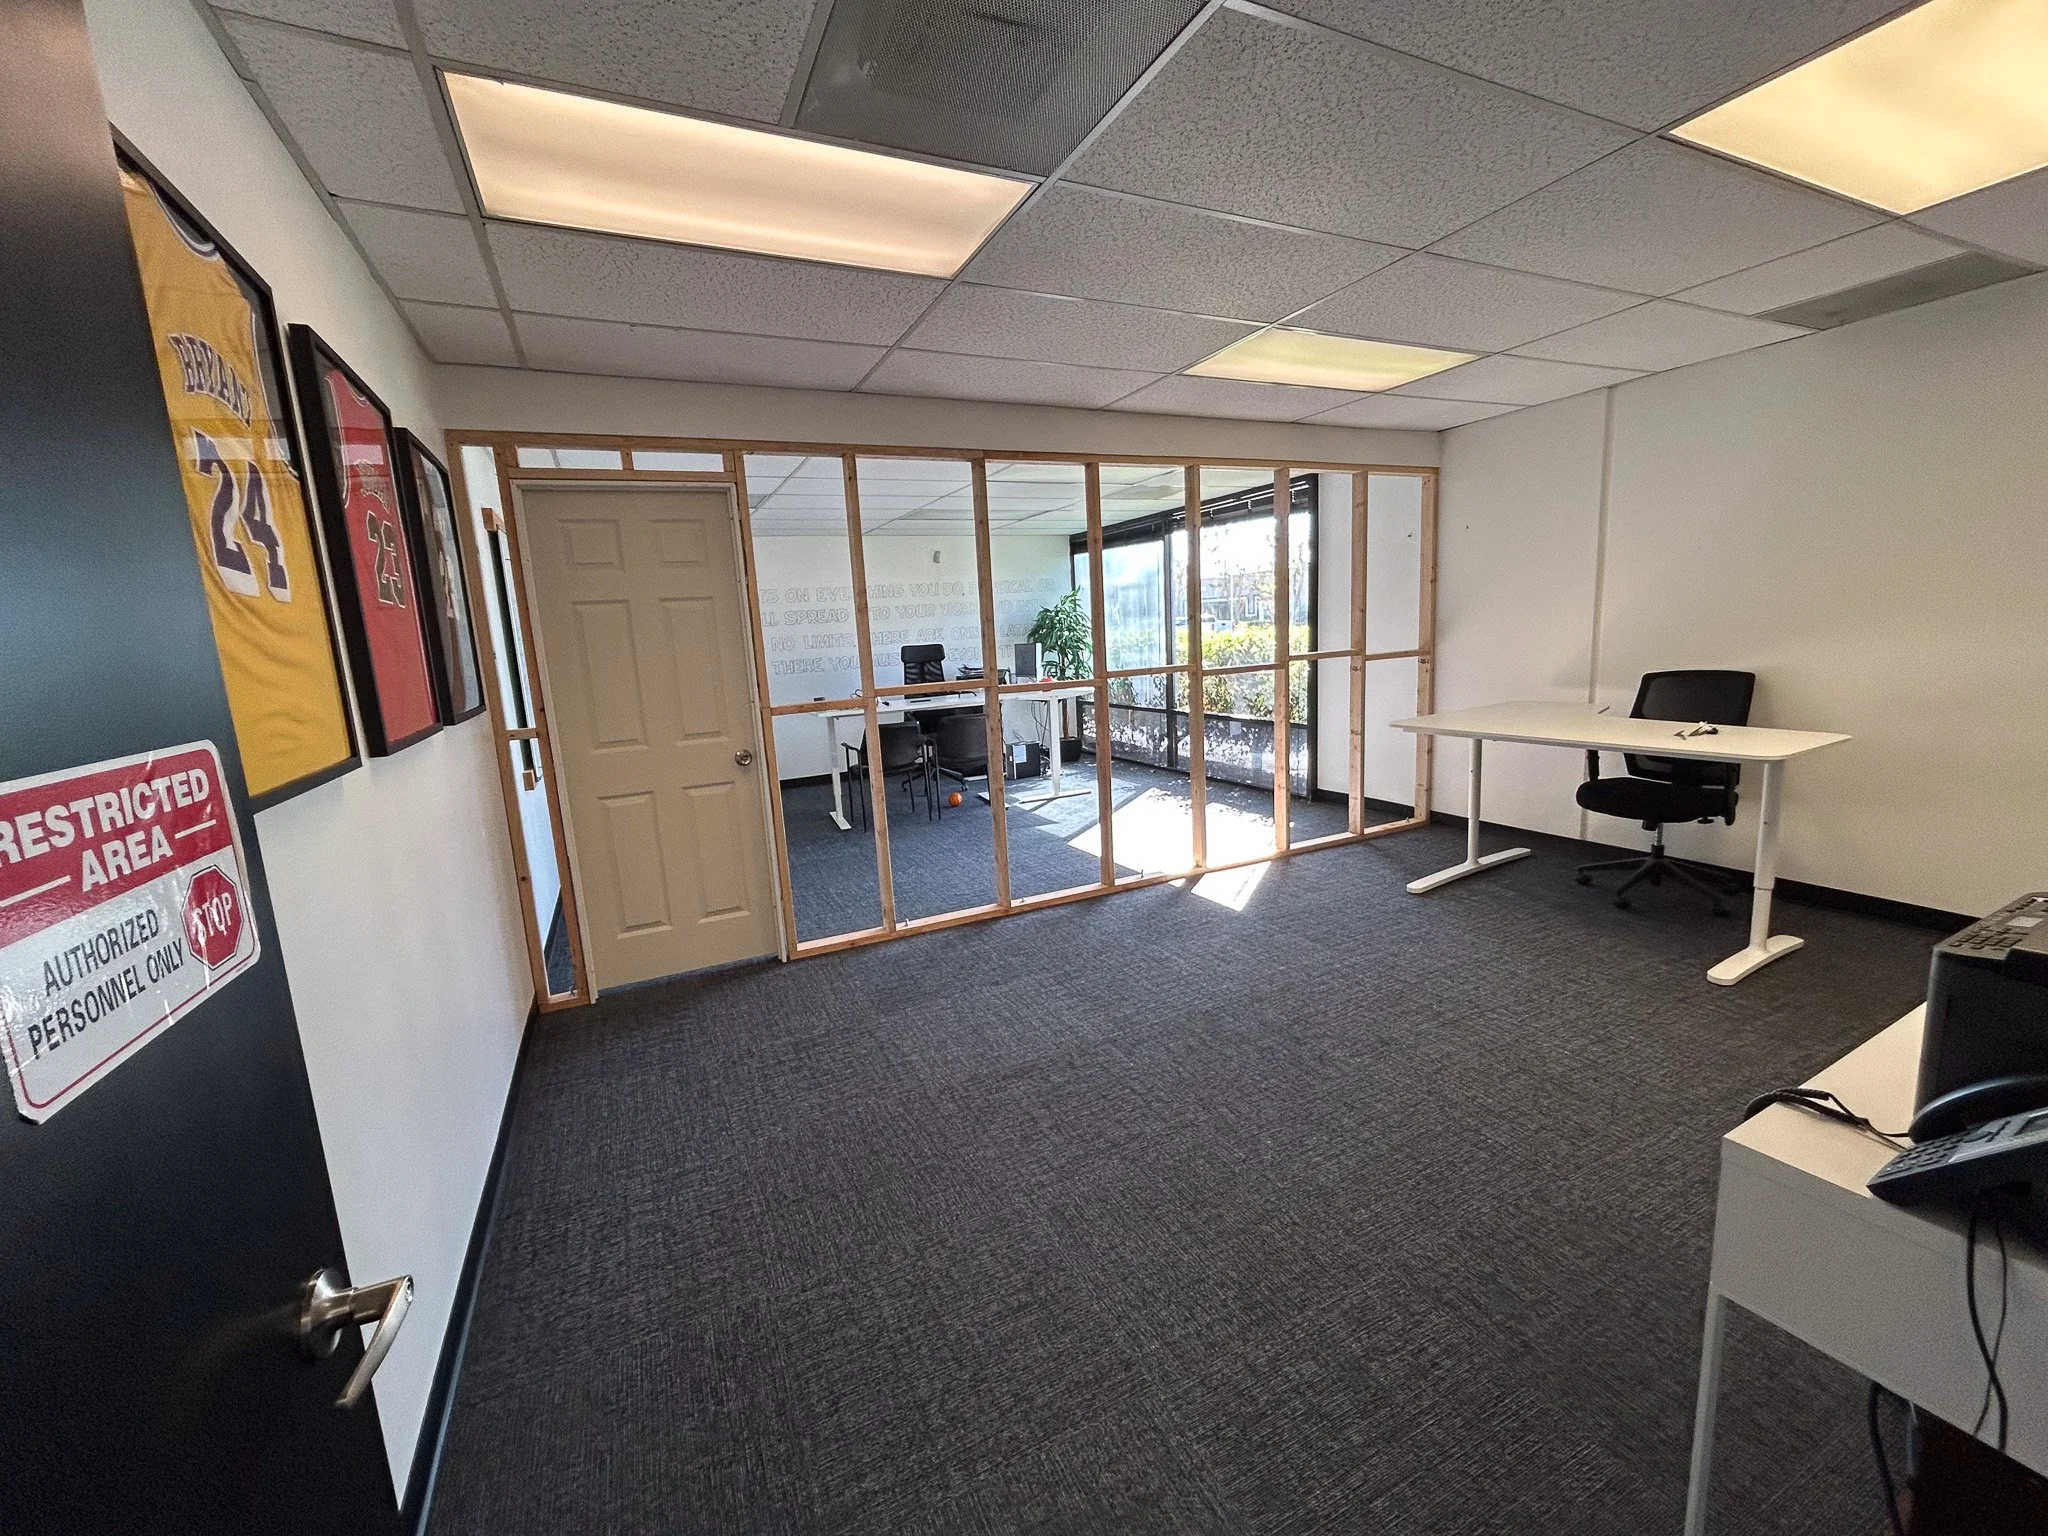
2. Wood Framing and Door Rough Opening
Framing provides the structural foundation for the new room divider, establishing stability and clean proportions.
Plates Anchored in Place: Top and bottom runner plates are secured directly into the floor and upper framing structure.
Standard 16-Inch Stud Layout: Vertical 2x4 studs are spaced on 16-inch centers, providing strong support for hanging wallboard and future mounted fixtures.
Door Rough Opening: The team constructs a sturdy rough opening using king studs, jack studs, and a level header to support a classic six-panel interior passage door.
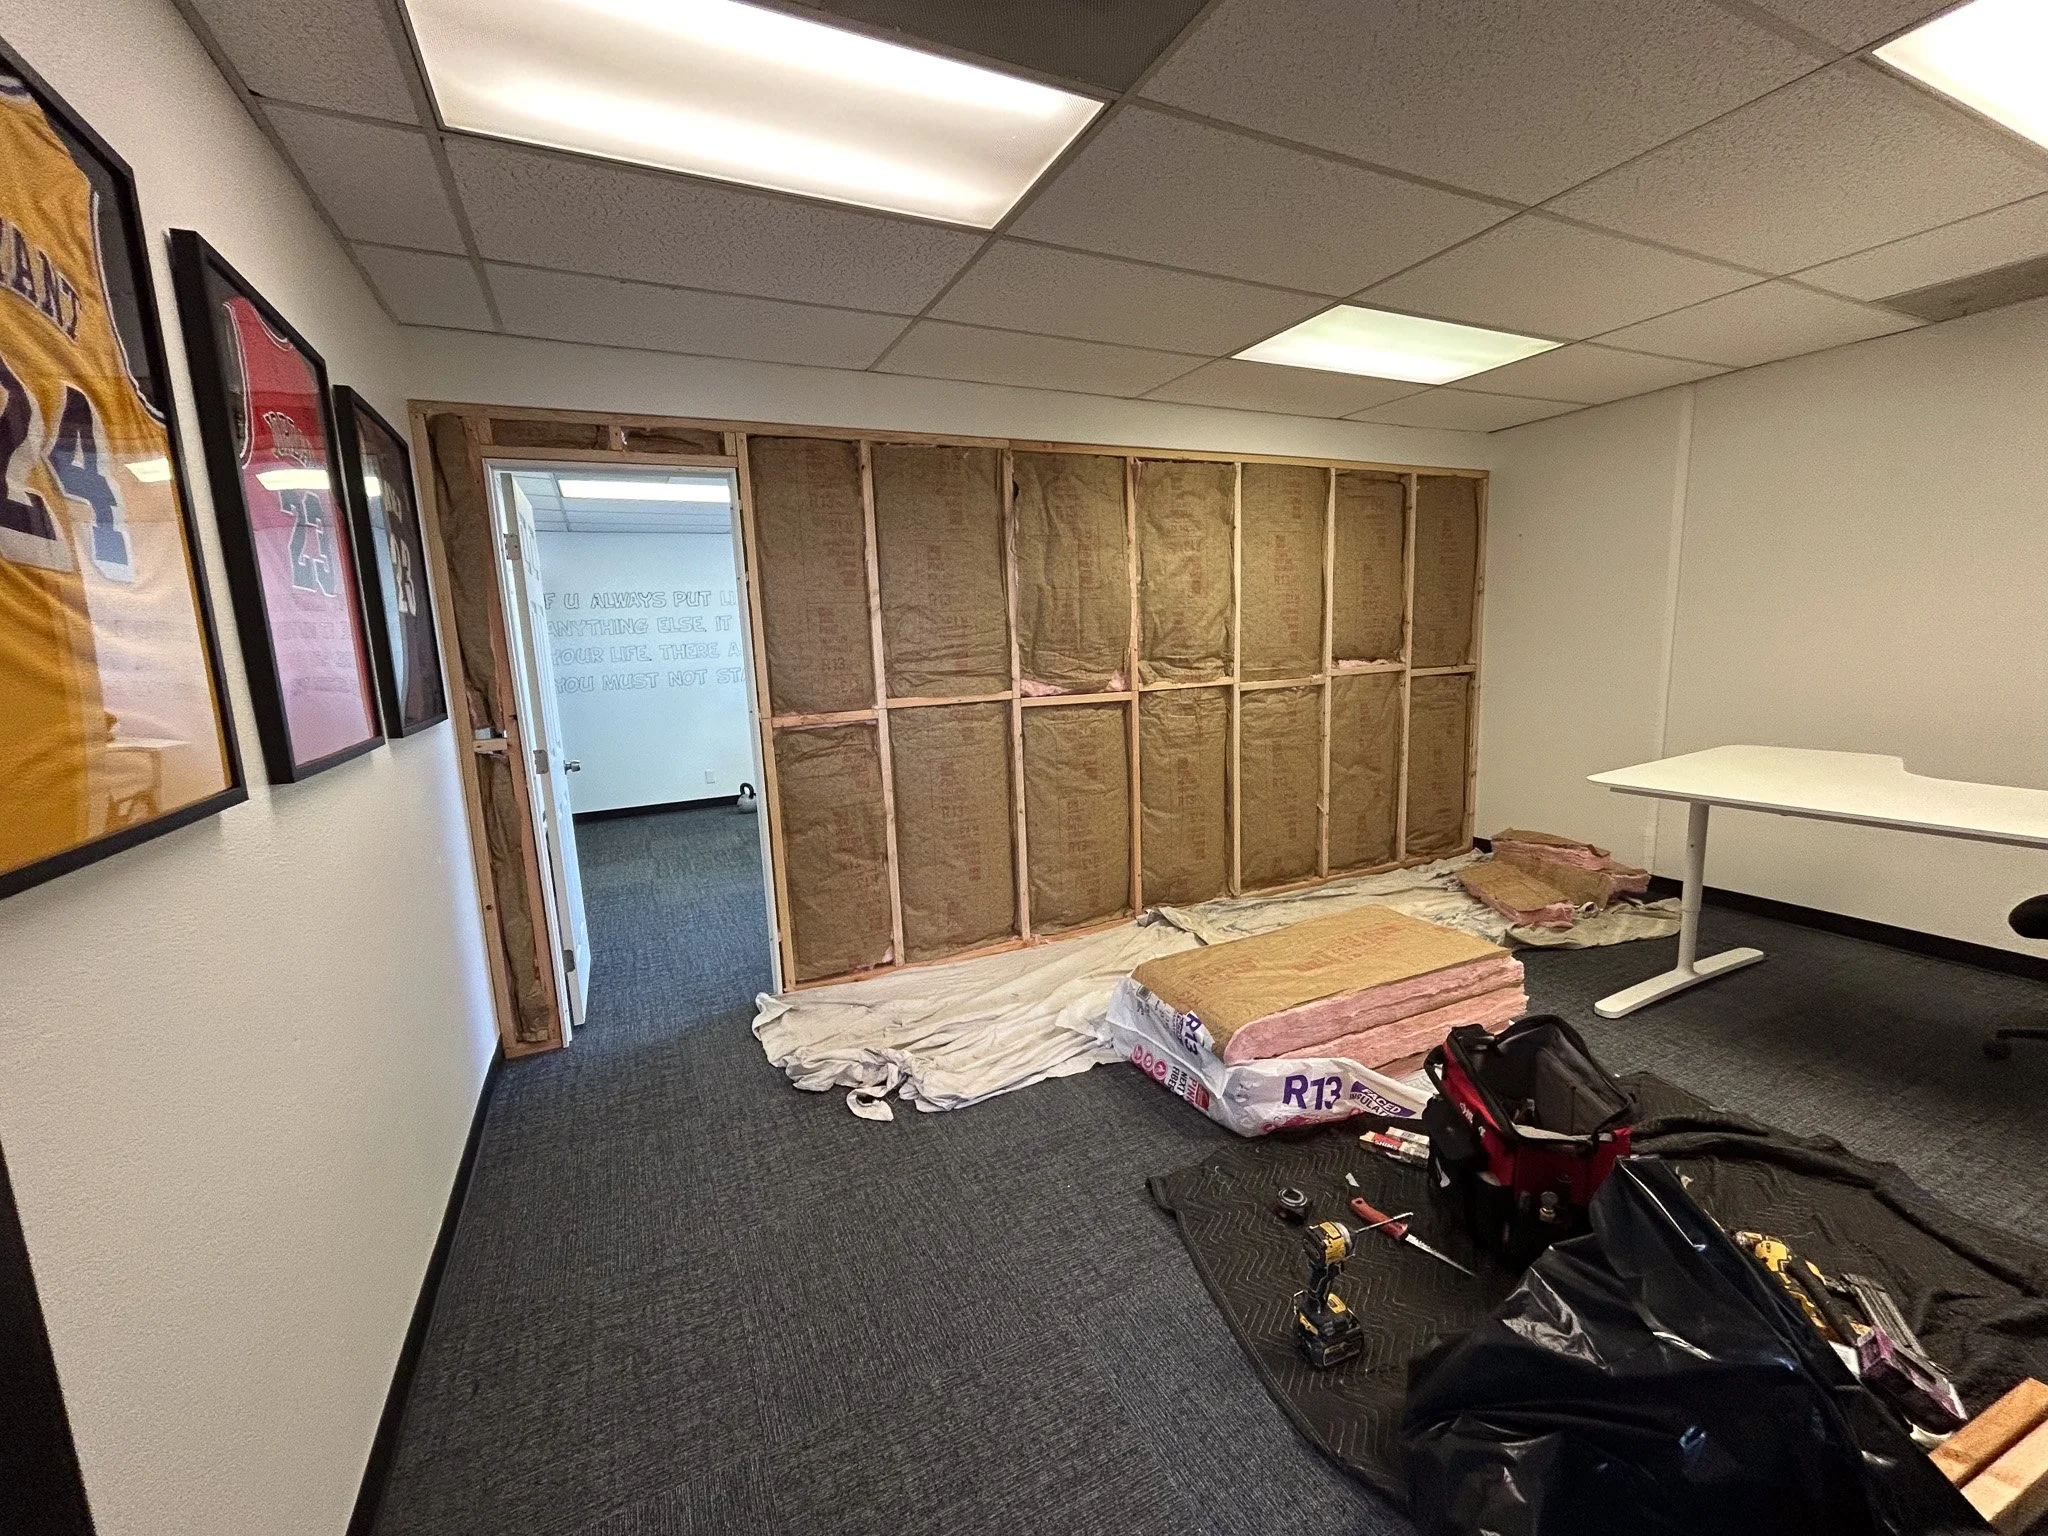
3. Acoustic Insulation for Sound Privacy
Separating two spaces is only half the battle—preventing sound transmission is critical for day-to-day quiet and privacy.
R-13 Batt Insulation: Kraft-faced R-13 fiberglass insulation is fitted snugly into every stud bay, creating a continuous thermal and sound barrier.
Noise Reduction: Adding insulation inside the wall cavity significantly dampens speech, phone calls, and ambient background noise between rooms.
Tight Sealing: Batts are cut to fit flush against corner junctions and the door frame to prevent acoustic leak paths.
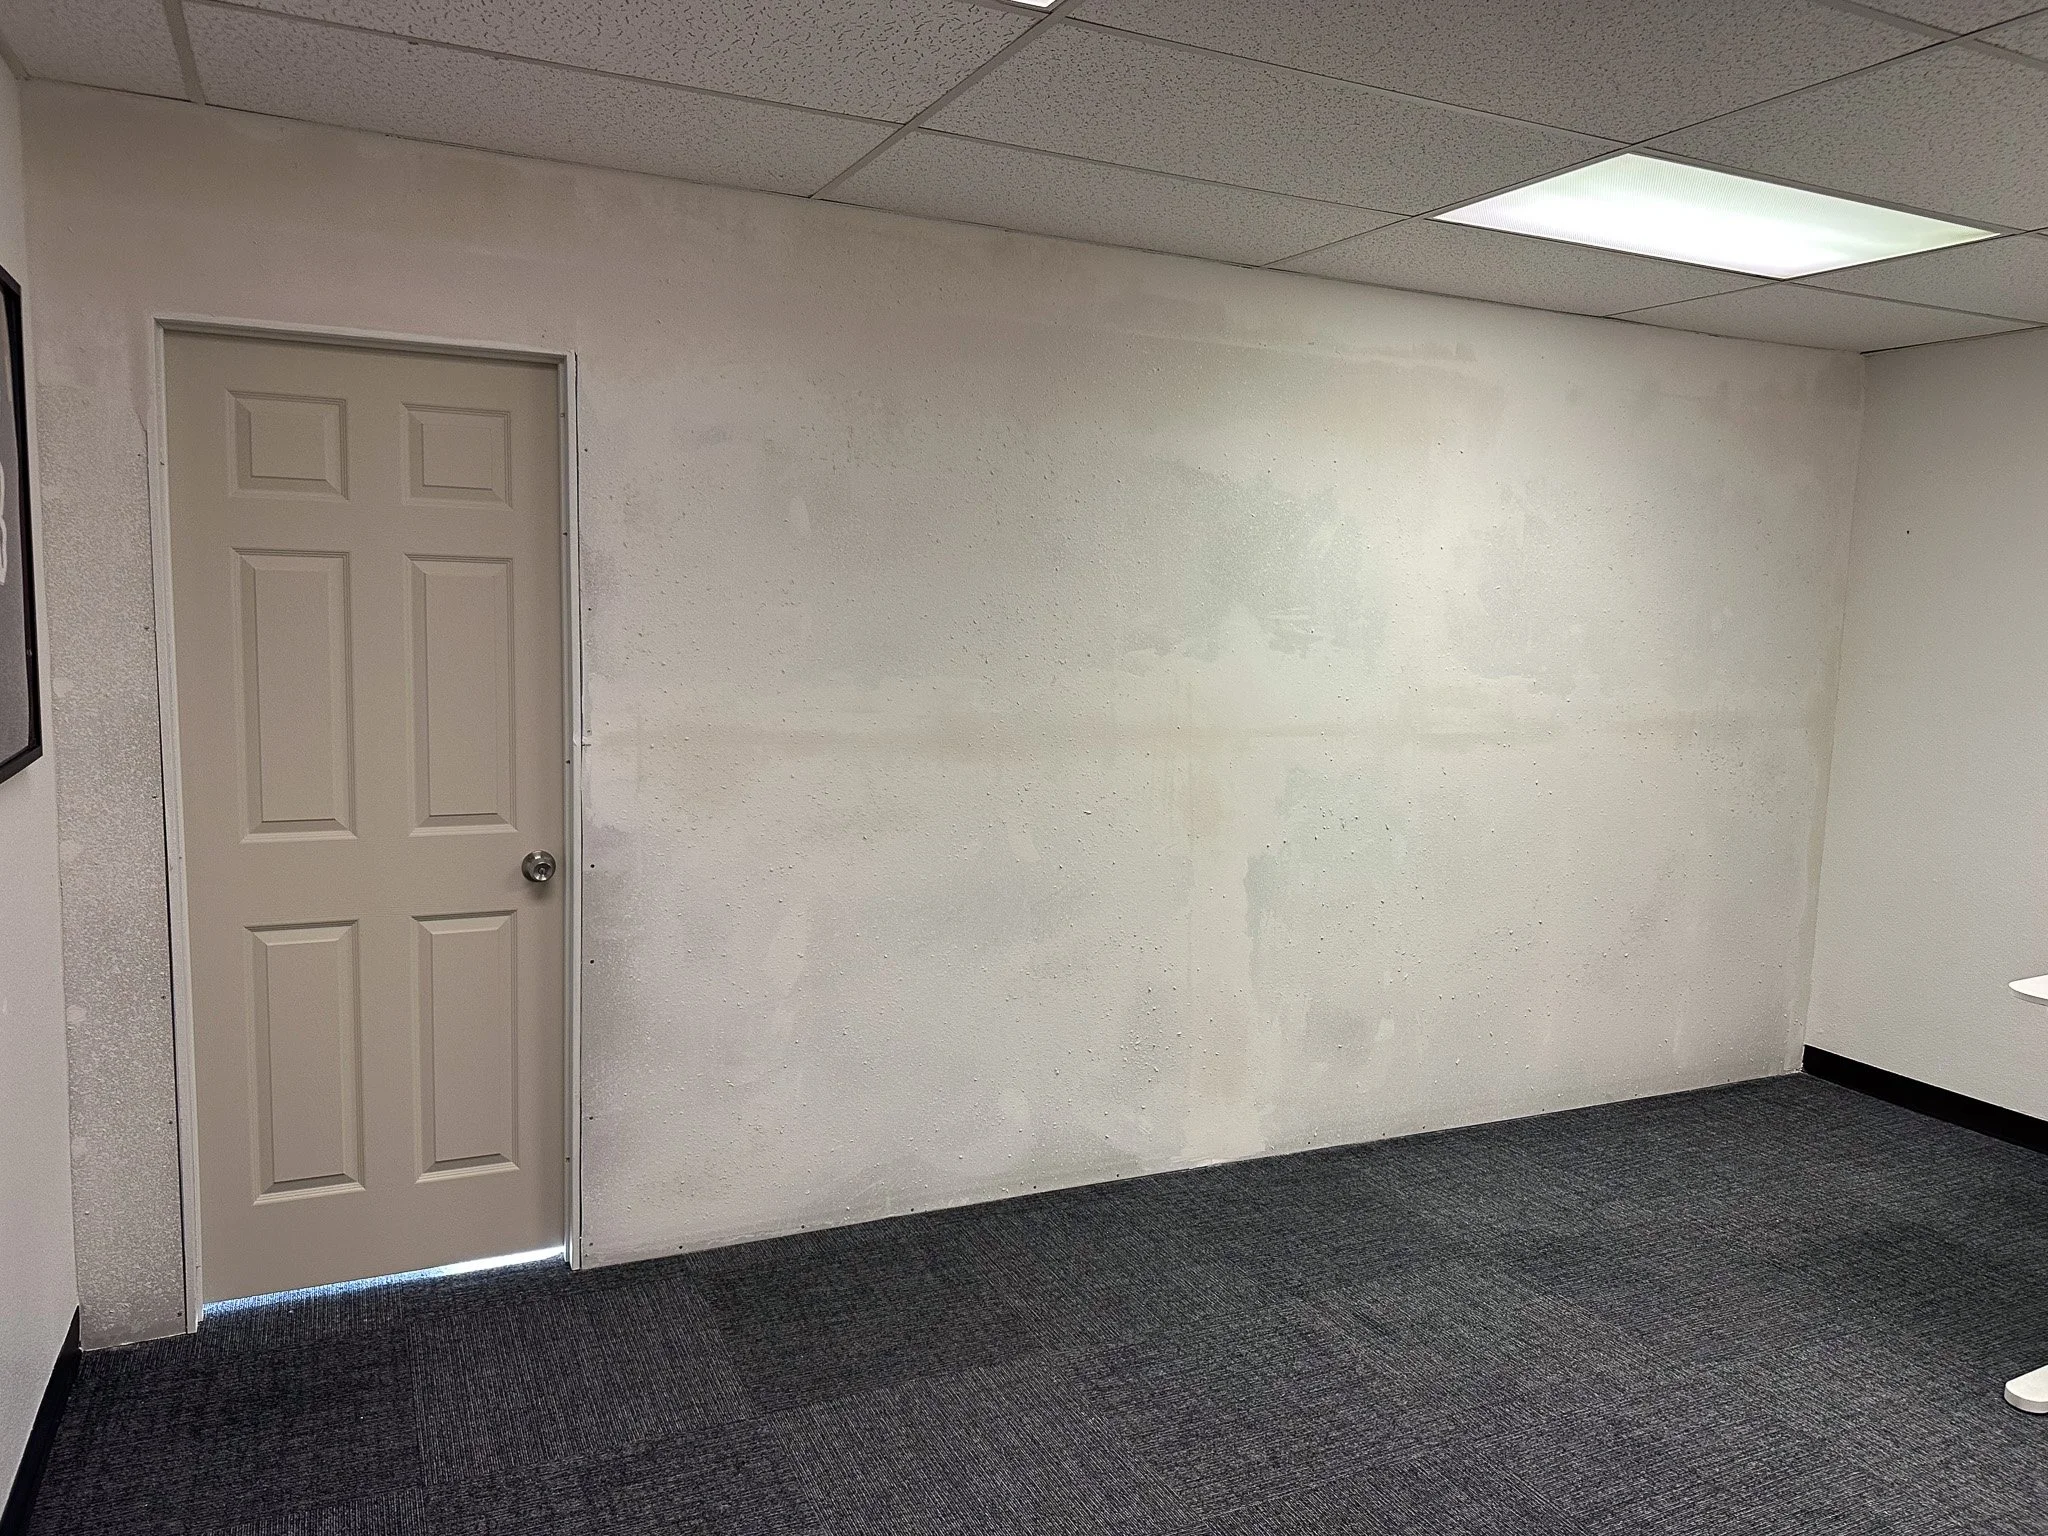
4. Drywall Hanging, Taping, and Texture Matching
The final phase makes the partition look like a seamless, permanent part of the original architecture.
Drywall Installation: Standard sheetrock panels are mounted horizontally across the studs to ensure strength and reduce long vertical seams.
Taping and Joint Compound: The handyman team beds joint tape in compound and applies feathered coats over all seams, corners, and fastener indentations.
Matching Wall Texture: A light orange-peel spray texture is applied and blended into the adjacent walls, leaving the new surface sanded, primed, and ready for interior paint.
Looking for a Reliable Handyman in San Diego, CA?
Whether you need a full interior wall installation, drywall repair, door replacement, or general home improvement, AC Remodeling is ready to help. Our San Diego handyman and remodeling team delivers dependable craftsmanship, clean job sites, and projects completed on time.
Contact AC Remodeling in San Diego, CA today to get an estimate for your next partition wall or handyman project.